
Insulation, draught-proofing and improved glazing can save money, improve comfort and reduce greenhouse gas emissions, but this needs to be tackled with care to avoid creating damp problems in your home.
Maintenance is the first step of retrofit
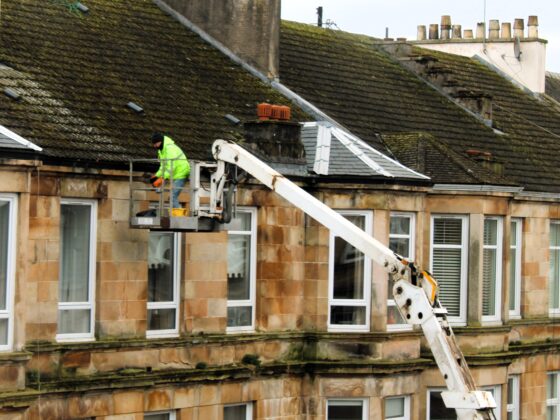
There is no point adding insulation to a building that is falling down. Similarly it is a waste to add insulation if it is going to get wet because of a poor state of repair.
Before embarking on retrofit upgrades, first consider Under One Roof’s extensive resources on Maintenance.
Energy efficiency improvements you can make today
Did you know there are some energy-efficient improvements you can make to ensure your flat stays warm over winter?
You may be looking into performing energy-efficient improvements to your full tenement block, such as insulating your walls or fixing a cold and leaky roof. These are great energy efficient improvements, however, they may take some time to organise and complete. Did you know there are some energy efficient improvements you can make today to make sure your flat stays warm over winter? Take a look at our information to see what changes you can make today.
As we noted in a previous newsletter, going on a draught hunt is a great way to make sure your home is free of cold air over winter. Draughts can appear when seals at doors or windows are damaged or could be a sign of a chimney that needs some TLC.
Start by making a list of anywhere you think a draught could be sneaking into your flat. We recommend checking the windows, doors, skirting, and the chimney. Take a note of any draughts you find and consult a professional if you are unsure, or think the draught may be caused by a larger problem. If you know the problem can be fixed with a simple bit of DIY, have a look for a repair shop that can take you through what you might need. If it’s a draughty window, you can purchase draught-proof curtains that can help keep the cold at bay.
You can also look at forming an owners’ association if one does not already exist in your building. Forming an owners’ association can make it easier to vote on maintenance work in your building and provide an easier way to communicate with your neighbours. Performing regular maintenance on your tenement building can save on larger repair bills in the future, and make sure key areas such as the roof, external walls, and the foundations are in good repair. You can also vote to make energy-efficient improvements across the building to collectively save on energy bills.
Making your tenement building more sustainable may seem like a large task, however, by breaking it down into smaller jobs and working together with your co-owners, you may find that a sustainable tenement is possible. Take a look at our website for more information about making energy efficient improvements, forming an owners’ association, or contact us at info@underoneroof.scot if you have any questions.
Identify the type of wall construction
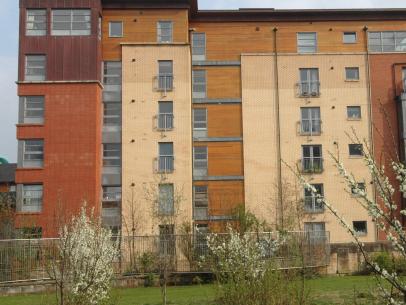
The approach you take to improving your home must respect the way it was intended to function when it was built. Tenements in Scotland fall in to four main types of construction. Take a moment to work out how your building was constructed.
- Traditional solid wall construction is made from stone. Usually built before 1919. As structural timbers including floor joists and window lintels are sitting inside the solid stone wall they are at risk of rotting if the walls are allowed to stay wet for too long. Also the wall will lose more heat if the stone stays wet. Read more: Insulating Solid Walls.
- Masonry cavity wall construction consists of two layers of brick or concrete blocks separated by a cavity Usually mid 20th century. Many ‘four in a block’ / ‘cottage flats’ were built in this way. The cavity can often be safely filled with injected insulation, usually polystyrene beads provided that the roof and walls are shedding rainwater well and that the building is not highly exposed to wind-driven rain – such as being on a coastal hillside.
- Timber frame construction is built with timber, but may be clad with an outer facade of brick. Usually 1980s onwards. These buildings offer suffer from poor build quality with leaky and incomplete wall insulation behind the interior plasterboard. Insulation cannot be injected.
- ‘System built’. Other types of construction that can vary widely. These include solid concrete walls, or concrete frame with solid brick infill. Usually from mid 20th century onwards. Independent specialist advice is often advisable for any wall insulation treatments.
Doing the right thing in a traditional building
Traditional buildings with solid walls work differently to modern construction types, such as timber frame. Walls are usually lined with lath and plaster linings, kept away from the stone or brickwork. They can provide quite reasonable insulation but this is greatly reduced when the stonework is wet. It is important that stone is allowed to breathe as this keeps it dry – and a dry building is a warmer building.
You can keep your building dry by:
- ensuring gutters and downpipes are kept clear, well-painted, and working well to keep rain from soaking the walls
- always using permeable materials (such as lime mortar) which allow moisture to evaporate
- allowing adequate ventilation to dry the air and prevent condensation and mould
Draughts
It’s estimated that there can be 17 air changes per hour in the average old tenement, which is far in excess of what is needed to remove humidity and odours. If your home is too draughty, you will need to heat it to a higher temperature to offset the cold feel of the draught, further increasing heating bills. However, some ventilation is important to stop condensation and damp building up. So, you want to control draughts but not eliminate ventilation completely.
Read about ways to reduce excessive draughts in Draught Proofing
What is an EPC?
Energy Performance Certificates (EPC) were introduced to raise awareness of the energy performance of buildings. An EPC rates your home in terms of how much it costs to heat and light. It also provides a rating based on and how much carbon dioxide it releases into the atmosphere in use. The ratings use letters, with A being best. The EPC also shows an estimated annual cost of heating and lighting the property to typical levels.
It is a legal requirement to have an EPC if you are selling or letting the property. You will also need one to apply for the Home Energy Scotland Grant & Loan. EPCs are valid for 10 years.
The ratings are automatically calculated using a standard formula based on a number of factors, such as type of heating system, building age and wall type, building dimensions, type of lighting and the amount of insulation installed. Assessors have no influence over the rating, given the evidence available to them.
EPCs are not intended as a source of advice. While the EPC includes some automatically-generated recommended improvements, it is advisable to seek independent advice before implementing these recommendations.
Getting an EPC
You can check if you have an EPC, download a copy, and find EPC Assessors on the Scottish EPC Register.
An EPC will typically cost between £100 and £150. An assessor will need to visit your home and will check both the inside and outside.
The assessor will record a large number of factors:
- the age, type, size, and construction of your home
- its location and how exposed it is
- type and depth of insulation installed in loft, sloping ceilings and under the ground floor
- the condition of seals on windows and doors
- external door and window types
- type of ventilation used
- number of open fireplaces
- heating and hot water systems (including boilers, heating controls, and room heaters), including the type of fuel and any special tariff
- type of fixed lighting (excluding plug in lamps
Photographic or documentary evidence is required for all aspects of the assessment. If you have made energy efficiency improvements which aren’t visible- such as internal wall insulation- you will need to show the assessor proof of what has been installed, such as a contractor’s invoice.
Evidence of the age of windows is also important to the final score, as newer windows are assumed to be of a higher performance standard.
The EPC Certificate itself will give a grading for your property – A being best and G worst. You will also be given a typical cost to heat and run the property.
Important principles
Thermal (cold) bridging
Thermal bridging occurs where one area of the wall is much colder than other parts, perhaps an area that has not been insulated, such as around joist ends or behind pipe boxes. Condensation, damp, and mould can occur on these parts. Thermal bridging is almost impossible to avoid but can be minimised by making sure insulation is taken into even the most difficult corners.
U-values
Energy efficiency measures and materials are often rated by u-values. This is a measure of how well the material (or combination of materials) insulates. The U value is given in W/m2/K. The important thing to note in making comparisons is that the less heat lost, the lower the u-value.
Healthy Indoor Ventilation
It’s important to control, but not totally exclude, ventilation as some air changes are needed for a healthy indoor environment. Ventilation is needed to remove odours and replenish fresh air.
Ventilation is also needed to remove excessive humidity created by people breathing, cooking and washing. If humidity levels rise too high then condensation will form on cold surfaces, such as around windows, creating conditions for black mould to grow. Spores from moulds are a serious health hazard.
In well draughtproofed homes, mechanical ventilation should be installed. For example, extractor fans located in kitchens and bathrooms draw fresh air through the flat from trickle vents in living rooms and bedrooms.
Keeping the Building Dry
Maintaining ventilation in your loft, in chimney flues, and underfloor is important for reducing dampness and maintaining building health
Pipes and wiring
To avoid the risk of frozen pipes, insulation should always be placed so that pipes are kept on the warm side nearest the room.
To prevent overheating, electrical wiring should not be covered with insulation. For example, in lofts, cables should be routed over the insulation. Some forms of insulation react with the coverings of electrical wiring, so insulation should not cover wiring. You might need to get help from an electrician to move wiring.
Energy efficiency improvements to consider
The list below is in priority order, with the least expensive and most impactful measures given first. However priorities will vary in different constructions. For example a tenement block with cavity walls may to prioritise cavity wall insulation before windows, if agreement can be reached between all the owners.
- tackling draughts in chimneys, between floors and walls, at flat front doors, and in the close
- loft insulation
- underfloor insulation in ground floor flats
- upgrading windows
- efficient heating systems
- insulating walls
Getting guidance and financial help
To find out about funding options for retrofit, read our ‘Financing Repairs and Retrofit’ toolkit.
You can get free energy guidance and funding through Home Energy Scotland if you are:
- a homeowner
- a tenant
- a private landlord
Home Energy Scotland is funded by the Scottish Government and managed by the Energy Saving Trust. It provides guidance on the measures that are suitable for your home and the funding that is available.
The Technical Team at Home Energy Scotland also offer a free home visit service for householders interested in advice on how to make their homes more energy efficient.
The Home Energy Scotland Grant and Loan may be available if you are planning:
- solid wall insulation
- heating systems
- gas connection
- flat roof or room-in-roof insulation
- loft, floor or cavity wall insulation
- installing some renewables
A number of rules apply such as:
- you must get advice first from Home Energy Scotland
- the energy efficiency improvements must be recommended in an EPC
- you must apply for the loan yourself – letting agents and installers cannot apply on your behalf
- you must wait to get the offer of loan in writing to start work
Further information
- Home Energy Scotland Loan (Energy Saving Trust)
- Freephone: 0808 808 2282
- Under One Roof Financing Repairs and Retrofit toolkit
Common or individual responsibility?
Adding insulation to common areas, such as the loft or close or external walls is treated as maintenance and is therefore generally subject to a majority decision of owners. If you are the top flat owner looking to get the loft insulated above your own flat, and you cannot get a majority decision then you may need to go it alone. It is unlikely that other owners will refuse consent for you to do this.
Insulation and thermal improvements added within your own flat such as under ground floors, to windows, the inside of walls or your flat door is an individual responsibility.