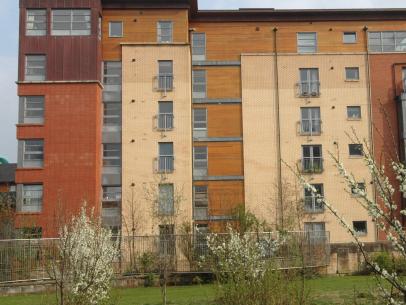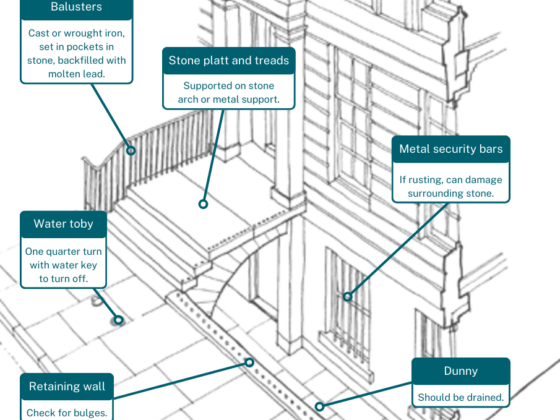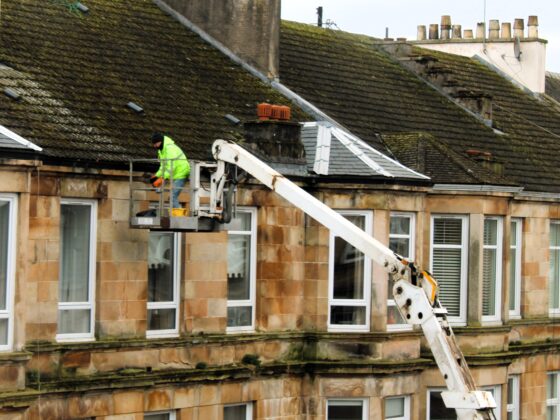

Around 483,000 Scottish homes have solid walls, about a quarter of the housing stock, and the large majority have no insulation on them at all. Glasgow alone has around 73,000 pre-1919 tenement flats. If you own one of them, the walls keeping the weather out are sandstone, and they were built to get wet and dry out again.
Tenement owners should reach a group decision before going ahead with insulating their building. Once you have decided, as a building, to go ahead with an insulation project, there are several important factors to keep in mind.
The stone has to keep drying
On a sandstone frontage, conservation officers tend to refuse external insulation, which pushes the work inside the flat. Inside, the danger is sealing the stone. Foil-backed foam boards or plastic sheeting on the room side stop the wall drying inwards, and moisture that used to leave through the plaster stays in the stone instead.
A vapour-open build-up keeps that route open. Ours goes on in this order: strip the wall back to bare stone, apply a lime parge coat, fit hemp insulation into a timber frame, fix wood wool board over it, then finish with lime plaster. A sandstone tenement in Edinburgh takes the same build-up as one in Glasgow, so internal wall insulation in Edinburgh follows that same sequence of layers.
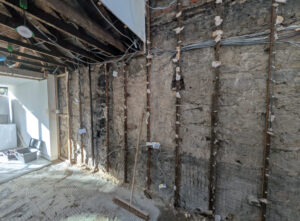
Ask the contractor to name each layer that will go against your stone, and to explain which way the wall dries once the job is finished. An answer that skips the second half of that question will tell you that the contractor lacks the necessary expertise for this type of project.
Repairs come before insulation
A wall that is already taking in water will keep doing so with insulation on the inside, and the new layers will then hide the evidence. A leaking gutter, a cracked downpipe or open joints in the stonework feed water into the wall from outside. Those need fixing before anyone lines the inside of a flat. Raise them at the owners’ meeting alongside the insulation quote, because the outside of the building affects each flat behind that wall.
Ask the surveyor to note the condition of the outside of the wall as well as the inside, and to tell you what needs doing first. If the quote for insulation arrives with no comment on the stonework at all, ask why.
Ask for the evidence behind the build-up
A contractor’s word that a build-up is safe gives you nothing to check. Hygrothermal modelling, run in software called WUFI, tracks heat and moisture through a wall across years of weather, and it shows whether a given build-up lets a given wall type dry. We work from a library of build-ups validated in WUFI for Scottish wall types, and we pick the entry for your wall from the survey.
Harled or rendered stone stays on the vapour-open route, because the stone behind the render still has to dry. The reasoning should come wall by wall, in writing.
You do not need to read a WUFI graph yourself. Ask whether anyone has checked the build-up proposed for your close this way, for a wall like yours, and who did the checking. After the defects the National Audit Office found in internal wall insulation fitted under ECO4 and the Great British Insulation Scheme, a contractor working on stone tenements should expect that question and have the answer ready.
Grant money, property by property
Before the owners sit down with the quotes, get a feel for what internal wall insulation costs, so you can set each figure against the grant. Home Energy Scotland offers a grant of up to 75% of the combined cost of eligible measures, capped at £7,500 per property. Eligible rural and island postcodes get a £1,500 uplift, which takes the cap to £9,000. That £9,000 is a ceiling on the grant, and the 75% limit still applies. Solid wall insulation carries its own measure cap of £7,500 in every postcode.
The grant is for owner-occupiers and applies per property. Not every household qualifies, so check your own eligibility with Home Energy Scotland before the owners compare figures. Home Energy Scotland also offers an optional interest-free loan, and like the grant it carries its own cap for each measure: £2,500 for solid wall insulation, set against the £7,500 grant cap for the same measure.
Home Energy Scotland runs the application itself. The installer’s part is answering questions and supplying the paperwork the application needs, and for solid wall work that installer has to be TrustMark registered.
Your rooms get smaller, and the cornicing comes down
A vapour-open build-up adds around 105 to 125mm to each insulated wall, so plan on 120mm. In a bay window or a narrow box room, you will notice that.
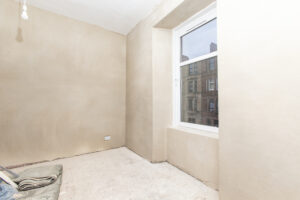
Original features take a hit as well. Cornicing on an insulated wall has to come down for the work, and a specialist needs to recreate it afterwards. The same goes for panelling. Ask the contractor who records the cornice profile before it comes off and whose budget the recreation sits in. A quote that leaves both questions open has left part of the cost off the page.
Lime work also takes longer than plasterboard and gypsum, because of the preparation lime needs. If several owners go ahead together, expect a longer programme per flat and agree the order of flats with that in mind. If you own the top flat, the roof space above you raises questions of its own, and those belong in a separate conversation with the other owners.
The names that belong on the paperwork
Before anyone signs, check the installer on the TrustMark register yourself and ask for their PAS 2030 certificate. Grant-funded retrofit work also needs a PAS 2035 retrofit coordinator running the risk assessment, and that person should be named in writing before the first wall is stripped.
Ask about the guarantee too: who issues it, how long it runs, and what record of photographs and design notes sits behind it. A guarantee from a company that kept no record of what went into your wall is hard to use once the plaster has gone on.
Calum Farquhar is director of Insulation Installers Scotland, a PAS 2030 accredited, TrustMark registered installer in Glasgow. More on tenement wall insulation from the company.