
In Scotland, 40% of tenement stock is located in either Glasgow or Edinburgh, meaning a majority of tenement building in Scotland are located outside of the two areas it is most commonly associated with. The third largest concentration of tenement buildings is located in Aberdeen, where six percent of Scotland’s tenement buildings are located.
As part of a new feature to examine tenement building history outside Glasgow and Edinburgh, Under One Roof’s Communication and Engagement Officer travelled to Aberdeen, camera in hand, to meet up with Douglas Campbell, Project Officer at Aberdeen City Heritage Trust, for a tour examining the Granite City’s unique tenement heritage.
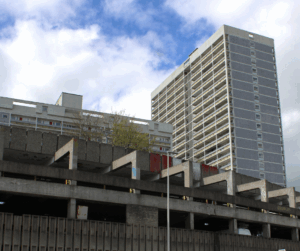
The first stop on our walking tour of Aberdeen was the city’s Gallowgate, home to a unique high-rise development. These are some of Scotland’s only Category A listed tower blocks. Douglas explained that their historic interest, plan form and construction, using decorative granite panels, gave them sufficient architectural or historic interest to meet the criteria to be listed Category A by Historic Environment Scotland as a fine example of 1960s architecture. Their form also represents a key moment in the city’s post-war history. The buildings represent the ambition of the city council to maintain the city centre’s population.
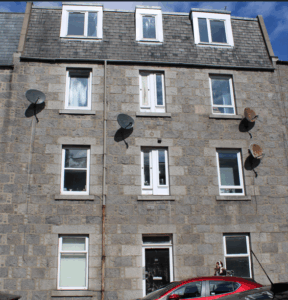
Next, we went back in time, exploring late19th and early 20th century tenements east of the city’s King Street area. These were built to house workers, including from the city’s then-booming granite yards. Some are particularly austere. Many buildings in Aberdeen have less elaborate stone decoration than those in other cities, because granite is extremely hard to carve. What they lack in decoration they make up for in endurance, as the stone is very hard-wearing. Even today, these tenements rarely need masonry repairs.

One feature I noticed was the presence of dormer windows in many tenement buildings. While these were often designed in from the start, Douglas explained that in other cases dormers had been added and roofs modified as property owners sought to make use of all available floor space in lofts. Not all of these additions were visually successful.
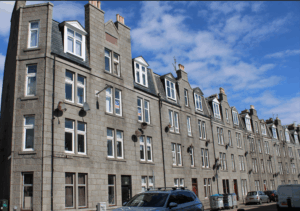 Finally, we ended my trip with a walk out to Rosemount, north west of the city centre. This area expanded, developed and was integrated into the City during the 19th century, and was made more accessible through the 1886 construction of Rosemount Viaduct, which is lined with Victorian tenements.
In contrast, the 1940s Rosemount Square, with its curved granite walls and relief sculpture, is strikingly modern.
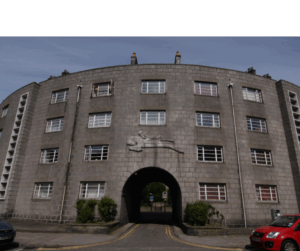
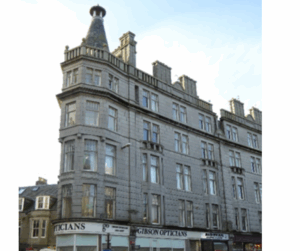
Rosemount was one of the parts of the city which accommodated an increasing middle-class population as the city expanded West. These well-preserved tenements share many features of the city centre tenements, such as dormer windows and nepus gables surmounted with chimneys.
There are examples of a range of sizes and scales of tenement. In some cases they were set further back from the pavement with garden frontages. Decorative flourishes, stone carving, the use of contrasting pink and silver granite and stained glass add to the visual interest of some of the buildings.

Many thanks to Aberdeen City Heritage Trust for the tour, and for additional photos.