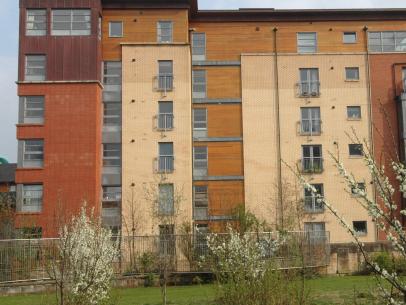
In the 1960s and 1970s, the walls of multi and deck access blocks were formed from precast concrete panels and concrete floor slabs. The system was used in three and four storey walk up flats, ten storey tenements with lifts, stub blocks, and deck access housing, as well as high-rise buildings.
In the 1960s, floors were generally poured concrete slabs. Floorboards would be laid on battens, and the battens laid on quilt insulation. In the 1970s, large precast concrete planks were often used to make separating floors. These had joints which had to be filled and levelled with screeding. Floating floors on padded ‘resilient’ cradles or battens were used to level the surface and reduce impact noise.
The underside of concrete ceilings would be strapped with timber battens and sheeted with plasterboard.
Problems
Damp and cold
- rain can be blown through the wall panel joints (including from below)
- lack of insulation at the panel edges causes ‘cold bridging’ where condensation dampness can form
- overcladding may have missed areas around pipes and services leading to condensation and mould
Noise
Concrete floors generally provide good noise insulation, however, problems can occur from:
- slab joints not fully grouted and sealed
- slabs not built into the perimeter walls causing flanking sound
- junctions between the slab and the wall may have been poorly filled
- resilient quilt to floating floor has deteriorated
Solutions
Damp and cold
Most multi-storeys have now been upgraded, and overclad with insulation and rain screens (or demolished!).
Noise
It is often hard to decide what the problem is and investigations may involve opening up the floor and walls to find out about the construction.
- flanking sound, can be reduced by building an independent wall lining 20mm (1″) away from the affected wall
- install new ceilings using acoustic quilt and resilient metal battens fixed to the underside of the existing ceiling to hold plasterboard
- a bonded soft floor covering over screeded concrete may help with impact noise
- install a shallow platform floor, if space permits
- replace the existing floating floor with resilient battens and a new floor finish
Fire safety
Since 2007, any flat in Scotland above 18 metres from the ground must be built from non-combustible materials and that includes any cladding. In such cases, the fire protection between flats (walls, floors, and ceilings) should give two hours fire protection.
The specific type of aluminium cladding that is thought to have contributed to the Grenfell fire was banned by Scottish Building Regulations some years ago, and extensive checks have found its presence in only a very few blocks in Glasgow.
However, investigations subsequent to Grenfell have identified further types of cladding, and the way in which they are fixed, to be potential fire risks. Problems have also been identified with balconies made of combustible materials.
Most flats in high-rise buildings should have two means of escape and all should have fire doors opening into the escape stairs. These escape stairs will usually be accessed from a lobby or place of safety, and there will also be a fire door into the escape stair.
It is important that fire doors are not propped open or blocked.
Your multi-storey block should also be fitted with dry or wet risers. Dry risers are pipes formed within a flat complex which allow the fire brigade to connect to outlets at any level and then charge the dry riser with water. Wet risers are similar, only they already have water in them. Report any damage to these risers to your property manager immediately.
You should note that gas cylinders, flammable liquids or fuels should not be stored or used within a high-rise building.
The design of buildings to combat fire and ensure fire safety are complex and depend not just on fire resistance of materials and fire escapes, but also on the maximum distance that people would have to travel before reaching a place of safety.
If you are concerned, you, or your property manager, may approach the Scottish Fire and Rescue Service and ask for a Fire Safety Home Visit.
Architects may also be able to advise on particular issues, and specialist fire engineering consultants can be appointed in special circumstances.