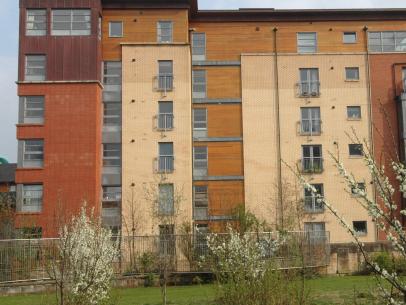
Many high-rise blocks and social housing tenements have now been overclad with external wall insulation to make the flats warmer. However, if not properly done, there are fire risks and issues of condensation.
Cladding is a form of external wall insulation. Different methods and types of cladding may be used.
Low-rise blocks
In low-rise blocks of flats, generally those traditionally built of brick or concrete block, a common method is to fix insulation boards to the outside walls and then apply a protective render over the boards. As this makes the walls much thicker, pipes should be moved to the outside of the new cladding and window cills made deeper. The last may be done by using a preformed GRP cill.
A less common cladding method for low-rise blocks is to use a frame and panel system, similar to that used on some high-rise blocks. The use of insulated render can also be considered.
If owners are commissioning cladding work themselves, they should ensure that:
- pipes are moved and replaced to the outside of the insulation – building insulation around such pipes leads to ‘cold bridging’ and a danger of condensation inside the flats where there are colder spots on the wall – putting plastic covers over pipes left in situ is not sufficient to prevent this happening
- window cills are properly covered
- insulation is carried right down to below ground level, not just floor level (otherwise heat loss can occur at skirting level in ground floor flats)
- consider replacing windows at the same time as it’s harder to ensure a good fit subsequently
Professional supervision is advised.
Insulating stone buildings
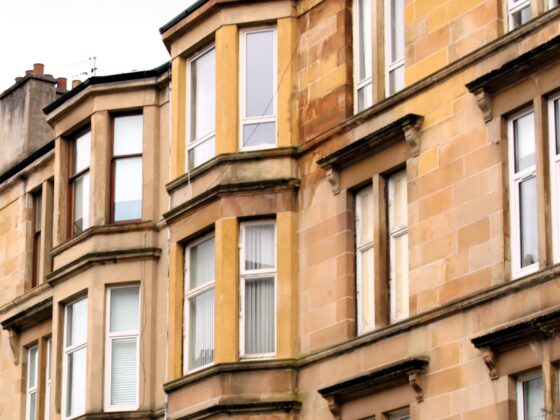
Cladding is generally not suitable for stone buildings as it is rarely vapour permeable and does not allow the stone to dry naturally.
Paying for the work
Maintenance or improvement?
The Tenements (Scotland) Act 2004 was amended so that adding insulation now only requires the majority of owners to agree.
 Overcladding project. Areas around pipes and balconies have not been insulated.
 Thermal image of an overcladding project above. The cold spots are shown in white and orange. These are where condensation is likely to occur.
High-rise blocks
Many high-rise blocks, especially those in majority social housing ownership, have been overclad with rainscreen cladding behind which insulation is fixed to the original external walls. The external skin of the cladding was usually fixed to a metal frame bolted to the original wall. Aluminium and resin-bonded panels were often used. New windows were often installed at the same time. These systems have subsequently caused concern as the type of panels used and the lack of ‘fire-stopping’ may be a fire risk.
More about fire risk and cladding
 Red shows where firestopping is required to prevent flues being created.
Fire stopping involves the use of an intumescent seal which expands in high heat. This blocks the gap between the cladding and the wall, preventing a flue from being created which could carry smoke and flames up the wall, setting fire to neighbouring flats.
 How cladding can spread fire. The narrow gap between the cladding and the external wall can create a flue, which draws flames and smoke up the building.
Problems
Grants for insulation do not cover the provision of overcladding on walls which are not part of individual flats. Moving pipes and adding overcladding below floor level is also excluded from funding.
Where these grant levels were not topped up, many parts of the building were left unclad, so cold bridging occurs. This results in localised condensation, damp, and mould inside flats, and the cold areas can extend for one metre around the gaps in cladding.
Fire risks may also occur in some other buildings where cladding has been applied.