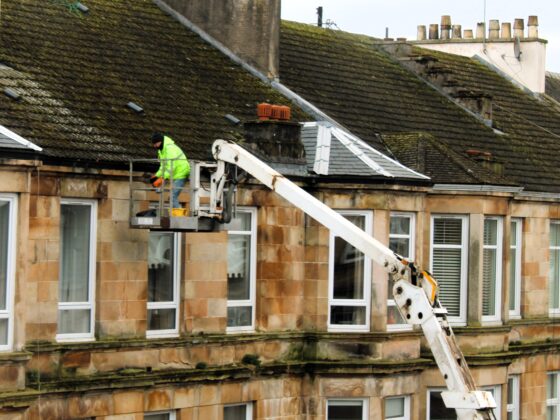
Cladding may be used in both refurbished older buildings (mostly multi-storey) and new builds. Its purpose is to provide insulation and rain screening to walls. Since the Grenfell fire, investigations have revealed many types of cladding as a fire risk.
Why is cladding a fire risk?
Not all cladding is a fire risk. There are many types of cladding that are made of non-combustible materials applied directly to the walls of buildings.
The most problematic types of cladding are those that are made of panels of material which are fixed to a framework, particularly:
- ACM (Aluminium Composite Material) cladding with a flammable insulation;
- MCM (Metal Composite Material faced with other metals such as zinc, copper, and stainless steel); and
- HPL (High Pressure Laminate panels made from sheets of wood or paper fibre bonded with resin).
There can also be fire risk-related problems with ‘spandrel’ window panels, rainscreens, and solar shading panels.
It is not just the materials the cladding is made from that creates a fire risk but also the method of fixing the cladding. If there is a gap between the original wall and the cladding, then fire and smoke can be drawn up the gap, just like a chimney flue. This spreads the fire to other flats in the building. The gaps need to be ‘fire stopped’ with an intumescent material that swells up to block the gap when there is a fire.
Buildings over 11 metres in height
Particular attention has been drawn to taller buildings as ladders on fire tenders can only reach a maximum height of 11 metres. So, it’s possible that lower-rise buildings can have a problematic type of cladding but not be considered a major risk because residents can be evacuated safely.
The height of 11 metres is measured from the lowest point of the ground to the floor level of the topmost flat (excluding plant rooms).
Other fire risks
Surveys of buildings with cladding also revealed other problems in some buildings:
- inadequate fire doors
- inadequate fire escape routes
- balconies made wholly or partially from combustible materials
 Improperly fixed cladding. Cladding acting as a flue drawing flames and smoke up side of building.
 Fire stopping. Red shows where firestopping is required to prevent flues being created.
Fire safety inspections and EWS1 forms
After the Grenfell fire, it became almost impossible to buy and sell flats that had external wall cladding of any type. Since that time, a system of inspections and classification has developed to identify the buildings most at risk and to provide assurance that mortgages are only being offered on the safest buildings. So, you may be told that you need an EWS1 form to get a mortgage on your flat.
Buildings that might need an EWS1 form
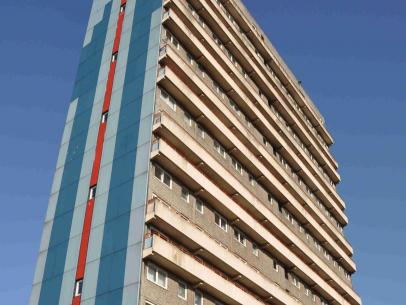 Building over six storeys. A building over six storeys with any kind of cladding requires an EWS1 form.
 EWS1 form required. Another building over six storeys with any kind of cladding requires an EWS1 form.
Buildings of five or six storeys if they have either:
- significant amounts of any type of cladding (over a quarter of the wall area);
- any ACM, MCM or HPL cladding;
- have balconies that are stacked one above the other vertically AND have combustible decking or are linked to each other by combustible materials.
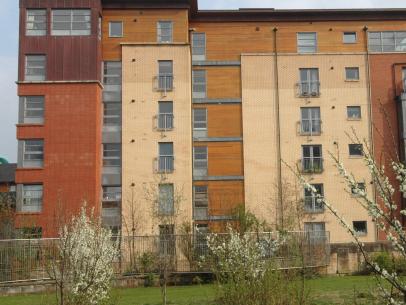 Building of five or six storeys. A building over six storeys with any kind of cladding requires an EWS1 form.
Buildings of four storeys or fewer if they have any ACM, MCM or HPL cladding.
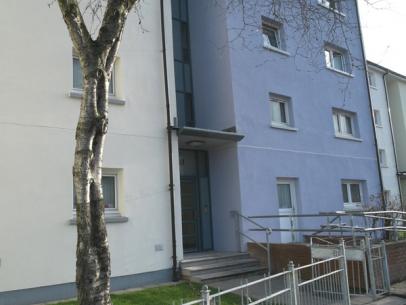 Not requiring an EWS form. Building of four storeys or less and not clad with ACM/MCM or HPL, so not requiring an EWS1 form.
Buildings NOT requiring an EWS1 form as of April 2021
- buildings over 18m that meet current building regulations
- buildings made of concrete panels with concrete balconies
- traditional blockwork and brickwork cavity wall or solid wall construction buildings with concrete and brickwork balconies
- four story or lower buildings that have timber cladding, terracotta or brick slip on the walls or that have balconies
 Brick slip cladding. No EWS1 form required if on building of four storeys or less.
 Timber cladding. No EWS1 form required if on building of four storeys or less.
 Terracotta cladding. No EWS1 form required if on building of four storeys or less.
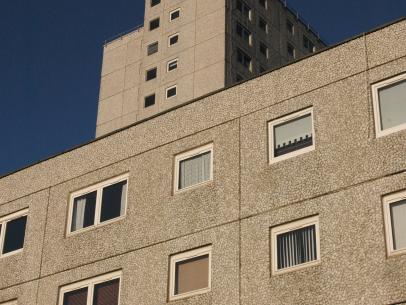 Concrete panel. Does not require an EWS1 form.
Does an EWS1 form mean my block is safe from fire?
While buildings may not need an EWS1 form now, they may still need some remediation work in the future. It is mostly buildings over 11m in height (four storey and above) that are affected. Lower-rise buildings that are used for vulnerable residents, such as care homes, have also been drawn into the issue.
The key points assessors were advised to look out for are:
- partial cladding that extends over more than one flat or fire separation area – so, vertical strips of cladding are likely to be more dangerous than horizontal bands
- partial cladding that covers any opening into the building, such as a duct or vent
- cladding over or around entrances and exits where fire or falling pieces of burning material could prevent people evacuating the building
- cladding that is in reach of people who might deliberately set fire to it
- cladding near to car parking areas
- balconies that may be constructed from combustible materials or have such materials around them and that might be set on fire by people smoking, having BBQs or using outdoor heaters
So, even if you don’t need an EWS1 form to sell your flat now, you may still need to carry out remedial building works if your building meets any of the criteria in the guidance set out above.
What to do if you have concerns about cladding-related fire safety
Due to the technical nature of the work, and the fact that almost every building will require an individual solution, this is not a situation on which Under One Roof Scotland can offer a lot of technical advice, nor is this an issue which can be tackled by owners, or even factors, without specialist expert help.
If you have a factor or property manager, they should be your first port of call to see if they can commission a fire safety assessment and EWS for your building. If you don’t have a factor or property manager, or they are not co-operative, please let us know. We can’t promise to deal with the situation but it will help us to know if this is a major issue that requires action.
The High Rise Scotland Action Group represents affected owners. Their co-ordinator, Chris Ashurst, has attended many of the Scottish Government’s Working Group meetings and has a good handle on the issues.
There is also a register of qualified experts.
Who pays for dealing with cladding?
New legislation
New Scottish Government legislation, namely the Housing (Cladding Remediation) (Scotland) Act 2024, means that owners in some buildings will get a Single Building Assessment and remedial work at no cost to themselves. It gives Scottish Government Ministers considerable powers to order assessments, arrange urgent remedial work and even organise evacuations of a building’s residents where there is substantial risk to human life caused by cladding.
Developers will be expected to pay for this work, but the Scottish Government will step in to provide funding for social landlords, or for homeowners or factors in buildings where the developers are unable or unwilling to cover the cost. The buildings covered by this legislation are residential buildings, over 11m in height, built between 1992 and 2022. The Cladding Remediation Programme has been piloted, and some buildings have already undergone their initial Single Building Assessment.
Find out more about the Cladding Remediation Programme here.
Buildings not covered by new legislation
There has been some debate about whether dealing with cladding counts as improvement work which requires 100% of owners to agree. “Safety” is not explicitly mentioned in the Tenements (Scotland) Act 2004, and the Duty to Maintain refers only to “support and shelter”, so some feel there is room for doubt.
In law, all flats of any kind of construction or age are classed as tenements and the Tenements (Scotland) Act 2004 (T(S)A 2004) applies.
It’s our view that surveys and inspections count as tenement management which, under the T(S)A 2004, is classed as maintenance for the purposes of decision-making. This means that one or two owners in a block objecting to the single building assessment being carried out will not be able to stop surveys going ahead.
We also feel that the vast majority of recladding projects can be counted as replacement work – which also counts as maintenance as far as decision-making is concerned. Even if there is an element of improvement in the work, this is just incidental to the replacement and doesn’t affect the decision-making process.
Maintenance decisions can be taken by a majority of owners – but check your titles as these will take priority over tenement legislation.