When we imagine Scotland’s tenements, we typically think of the rows upon rows of red or cream Victorian sandstone buildings which dominate Glasgow and Edinburgh. However, the majority of Scotland’s tenement stock is outside of these two cities, and each smaller city or town has their own distinctive style which makes their tenements unique. Our Communications and Engagement Officer visited Stirling, Scotland’s sixth-largest city. As Scotland’s former medieval capital, Stirling is home to a significant number of very old buildings, now converted into tenements.
Our trip began near the famous Stirling Castle, in an area colloquially called the Top of the Town. This is home to some of Stirling’s oldest buildings, built for wealthy merchants and nobles in the 16th century when Stirling was still Scotland’s capital. When King James VI became King of England as well as Scotland in 1603, and moved his capital to London, many of these grand, tall buildings were left empty, and were used by locals for their own housing. Over the following 300 years, they became poorly maintained and overcrowded.
One such example is 16-18 Bow Street, known as ‘Darnley’s House’ as it is rumoured to have been occupied by Lord Darnley, the second husband of Mary Queen of Scots. The house was renovated into a café and tenement flats in the 1950s, as part of a larger redevelopment of historic buildings in the Top of the Town. The town planner who led the work, Sir Frank Mears, used traditional materials such as slate, and retained buildings’ original features, to create an area of town which met 20th century standards of adequate living, while conserving and respecting Stirling’s heritage.
Darnley’s House retains historic architectural flourishes which are sympathetic to the era in which it was originally built, such as timber sash and case windows, and crowstepped gables.
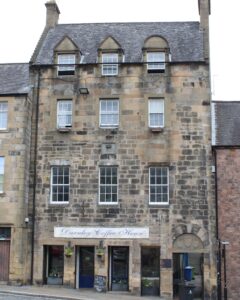 Darnley’s House, Bow Street
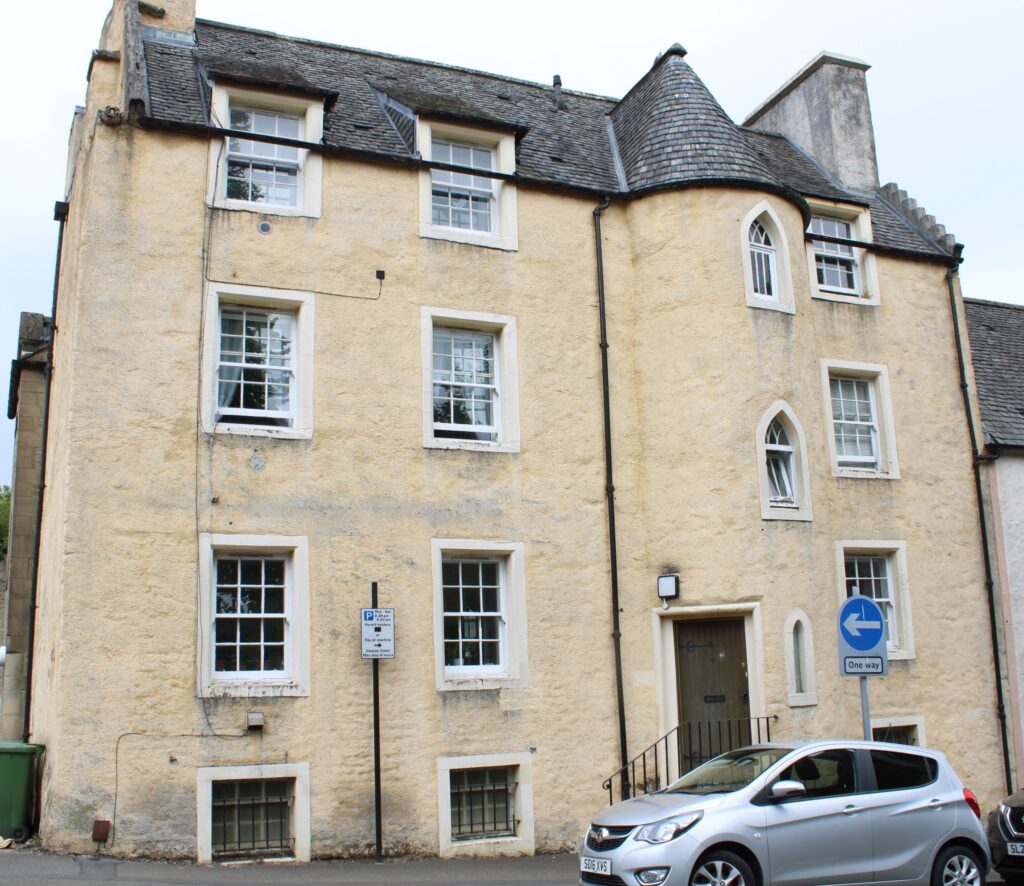
Another example of these sympathetically restored buildings is on nearby Spittal Street, site of the former Spittal’s Hospital. Built originally in the 17th century, it was designed as a hospital for ill or elderly members of the town’s tailors’ guild. Over time, it fell into a similar state of disrepair as its counterparts on Bow Street, and was renovated in the 1950s. Its round stair tower as been retained, and the conical roof restored with traditional slates.
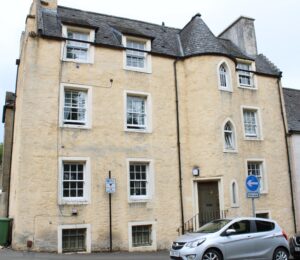 54 Spittal Street
We made our way down from the Top of the Town to its centre, closer to the train station. Here, the older buildings give way to 19th century tenements, built by prominent local architect John Allan. One significant example of this is a building called The Wolf Craig, located on the corner of Port Street. The Wolf Craig was originally occupied by Robertson and MacFarlane grocers, and has been renovated into tenement flats, with a restaurant on the ground floor. It is unique in Stirling because of its brick construction with a steel frame, when most other buildings are made of stone. Steel-framed buildings were a new innovation in Scotland at the time.
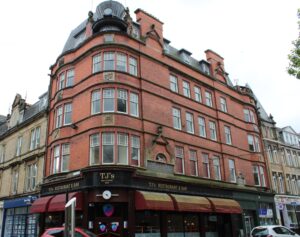 The Wolf Craig
The external walls of the building are decorated with stone panels, reflecting local symbols from the city’s history such as the Castle Rock. The most prominent of these, which gives the building its unusual name, contains a stone carving of a wolf. This is a tribute to the legend of the Stirling Wolf, whose loud howls alerted the city from an attack by Vikings. Its inclusion here, in a Victorian grocer’s shop, demonstrates Allan’s personal passion for history alongside innovation.
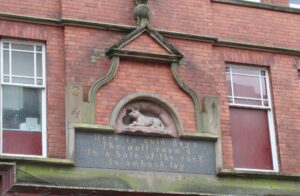 A close-up of the Wolf Craig’s stone panel, with a stone carving of the Stirling Wolf
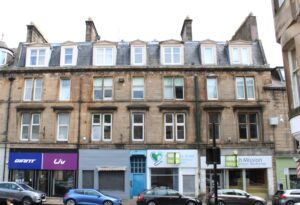
The 19th century development of Stirling was also shaped by another important architecture firm; McLuckie and Walker. Between 1886 and 1911, they designed over 200 buildings which make up much of Stirling’s modern-day city centre and shopping district. Unlike Stirling’s older buildings, the row of shops from 53-71 Barnton Street were purpose-built to hold shops on their ground floor and flats on the first and second floors. They are topped with dormer windows, indicating that additional accommodation has been created by building into the loft space. Built from sandstone, they are now beginning to exhibit some of the repair needs shared by tenements in other parts of the country where sandstone is common, such as water damage. In the photo below, of 53-57 Barnton Street, we can see where a leaking gutter has caused water damage and a dark stain down the right-hand side of the building.
Written with thanks to Stirling City Heritage Trust for their guidance