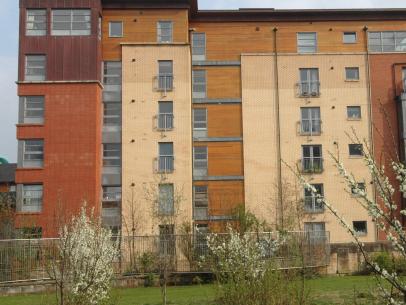

Recent research suggests that traditional solid stone or brick walls provide better insulation than was once thought. Given the decorative disruption caused in insulating walls and the need to treat stone buildings carefully, so that condensation does not build up behind the insulation, we suggest flat owners prioritise other energy efficiency measures first.
Key principles of adding insulation
The insulation of traditional solid walls, both brick and stone, needs careful treatment. You should:
- maintain breathability
- avoid or reduce cold (thermal) bridging
- treat walls suffering high exposure to wind-driven rain with utmost care – top floor or corner flats or buildings with open outlooks are most vulnerable
- consider prioritising close walls, especially those at ground floor level which are built only a half-brick thick and most vulnerable to rising damp
Maintain breathability
- choose materials and methods which maintain the breathability (permeability) of the wall – suitable materials are listed under each of the insulation methods
- remove non-breathable finishes, such as textured wall papers and vinyl wall paints
Thermal (cold) bridging
Thermal bridging occurs where one area of the wall is much colder than other parts, perhaps an area that has not been insulated, such as around joist ends or behind pipe boxes. Condensation, damp, and mould can occur on these parts.
Internal insulation options
There are four main options that can be used where there are solid stone masonry or brick walls:
- insulation applied on existing wall linings – useful for exposed walls
- insulation applied directly to masonry or plaster – used where walls are ‘plastered on the hard’
- insulation held in place by timber framing – used where all wall linings have been removed
Other options are suitable for cavity wall and concrete wall constructions.
Direct application of insulation
For more exposed walls, applying an aerogel board or blanket to the face of the wall will work. The blanket form comes in 5mm or 10mm thickness and can be used on curved surfaces. The total thickness of this insulation is 25mm.
The application method used is:
- an expanded steel mesh is fixed to the existing wall finish using thermally decoupled expansion fasteners (required to prevent thermal bridging)
- a timber bead can be used to provide a neat finish just below the cornice
Plaster ‘on the hard’
Where the wall is made of plaster applied directly to solid walls, calcium silicate board or wood-fibre-based products can be applied directly to the wall. Generally speaking, the thicker the insulation applied, the better the insulation provided. The thinnest boards are 13mm aerogel boards which have 10mm of aerogel combined with 3mm calcium silicate boards.
The method used is:
- existing wallpaper and paint should be stripped from the masonry
- insulated panels are fixed to the wall using a vapour permeable adhesive
- the board is finished with two coats of plaster and a permeable paint finish
Thermal boards have insulation and plasterboard laminated together. The insulation used can be polystyrene (EPS) or polyisocyanurate (PIR). Such thermal boards can be effective to internally insulate solid walls where old wall linings have been removed, but there are drawbacks:
- they are not vapour permeable, so can allow dampness to build up in the construction – this can be overcome by the use of a vapour barrier on the warm side of the boards, however, the vapour barrier is easily punctured with screw holes, etc.
- they are not eco-friendly, being made of oil-based materials
- they can be more flammable than the other methods of wall insulation mentioned above
Insulation on framing
This method is suitable where plaster has already been removed.
Eco-friendly approach
Suitable materials include:
- aerogel material, fixed on a metal frame
- wood-fibre board
- hemp board
- damp-sprayed cellulose
Wood-fibre and hemp board are fixed between timber frames fixed to the wall with timber dooks or vine eyes (galvanised flat metal pegs with a hole in one end). The vine eyes or timber dooks are hammered into mortar joints and the frame secured with a screw through the hole. Vine eyes have the benefit of not rotting, though timber dooks are more traditional.
Timber frames are also used to segment the wall to allow cellulose to be applied. The cellulose is planed flat once dried. In all cases, a vapour barrier should be installed on the warm side of the insulation to prevent condensation forming on the outer stone or brick wall. Plasterboard or clayboard is applied over the framing and insulation.
Not-so-eco method
A simpler approach, using less environmentally-friendly materials, uses closed cell thermal board (which combines plasterboard, insulation, and an integral vapour barrier) fixed to the wall by ‘dabbing’ the wall with plaster, gluing directly to the wall or fixing to timber straps attached to the wall.